
Why accessible public toilets remain a daily barrier in 2026
When accessible public toilets are absent or non-functional, an individual’s independent day in the city comes to a sudden halt.
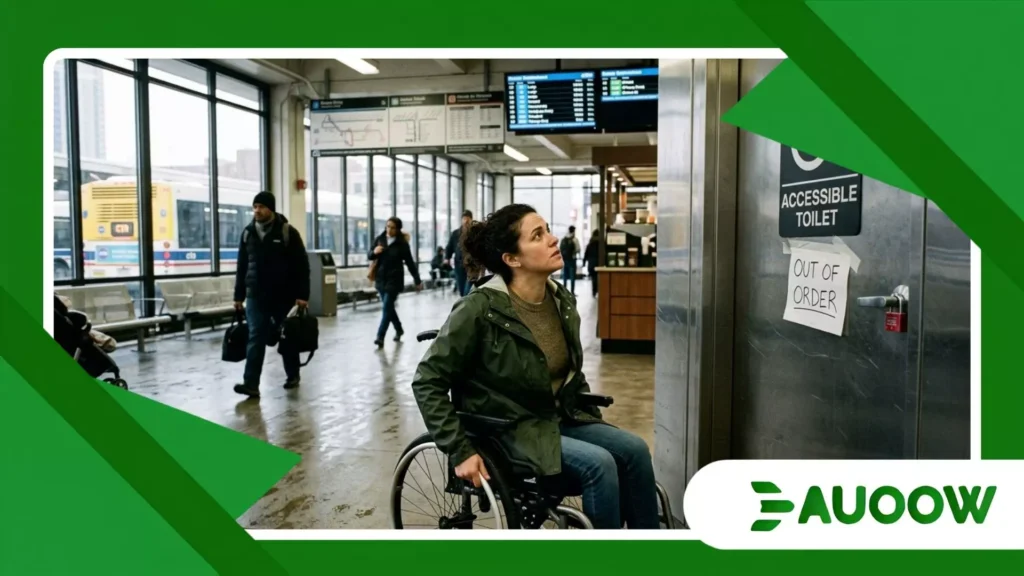
Consider a Tuesday afternoon in Chicago or London. A wheelchair user steps out to manage routine errands or meet a friend.
The urban landscape promises modern efficiency and seamless movement across districts. Yet two hours in, a fundamental human necessity turns into a stressful, exhausting logistical puzzle.
The designated door is locked, repurposed as a temporary storage closet for cleaning mops and heavy buckets, or fitted with a manual closer so heavy that it effectively nullifies the blue symbol mounted beside it.
It is a quiet friction point that turns ordinary civic participation into an unnecessary exercise in physical endurance.
What This Article Covers
- How urban design dictates who moves freely through public space.
- Why basic regulatory compliance frequently fails real-world usability.
- How past planning decisions continue to shape modern physical exclusions.
- Moving from minimum legal thresholds to genuine spatial dignity.
- Practical answers to common questions surrounding public hygiene infrastructure.
Why Is Navigating the City Still an Exercise in Advanced Planning?
When we look at urban development over the past two decades, the official narrative is almost always framed as a story of frictionless progress.
Smart transit cards, touchless entryways, and real-time mapping applications suggest an environment built for effortless movement across metropolitan areas.
Yet, when you speak with people who navigate these spaces using wheelchairs, mobility scooters, or other devices, a very different reality emerges on the ground.
The modern city remains broken up by predictable physical barriers that quietly restrict personal autonomy.
Among these barriers, accessible public toilets represent perhaps the most persistent oversight in public architecture and municipal planning.
What rarely enters mainstream urban design debates is how early a person must start planning their day around basic facilities.
The decision to accept a job across town, attend an evening lecture, or take a walk in a public park is constantly weighed against the uncertain availability of reliable, working infrastructure.
Paragraphs of comprehensive urban policy documents promise universal access for all residents.
The reality on the street remains far more fragmented, leaving individuals to guess which facilities are actually usable.
When we observe municipal planning with a critical eye, a clear pattern repeats itself across different regions.
Spatial inclusion is frequently treated as an additive feature or an afterthought rather than a foundational requirement of public design.
A developer checks a regulatory box by installing a standard metal rail and sticking a international symbol of access on a door.
Yet they rarely test whether a motorized chair can complete a turning circle inside without hitting the sink or garbage bin.
++ Smart Home Features That Actually Improve Independence
How Did Legal Compliance Get Separated From Lived Usability?
To understand why this disconnect persists, we must trace building codes back to civil rights movements of the late twentieth century.
Landmark laws across North America and Europe established crucial legal precedents, mandating that public construction could no longer exclude individuals based on physical capacity.
However, a structural detail that is routinely ignored in policy evaluations is the sharp distinction between legal compliance on paper and actual usability in daily life.
The adoption of mandatory building codes created an unexpected byproduct in architectural practice: a culture of “minimum threshold design.”
| Design Aspect | Basic Regulatory Compliance | Human-Centered Usability |
| Entryway | Minimum door width met; heavy manual door closer installed. | Automatic sliding door or reliable power-assist button. |
| Internal Space | Standard grab bar; tight 60-inch turning radius on paper. | Adult changing bench; ceiling hoist; dual-side transfer space. |
| Facility Access | Physical key held by distant staff or private lock combination. | Universal digital access key or open-access sensor entry. |
| Maintenance | Periodic cleaning schedule; space often repurposed for storage. | Real-time monitoring sensors; clear operational oversight. |
Building owners often view these spaces as square footage lost to non-revenue utility, squeezing facilities into whatever awkward corners remain after commercial layout is maximized.
Consider a documented case from a major transit hub renovated in 2022. A skilled worker faced barriers that never show up in official compliance checklists or promotional architectural brochures.
On paper, the newly built facility boasted full compliance with national guidelines.
In practice, accessing the primary stall required navigating two heavy manual doors, squeezing past a narrow hallway corner, and requesting a physical key from an information kiosk located two floors above.
The facility existed legally. Functionally, it was entirely out of reach for anyone traveling independently or without an assistant nearby.
What Happens When Basic Access Requires Permission?
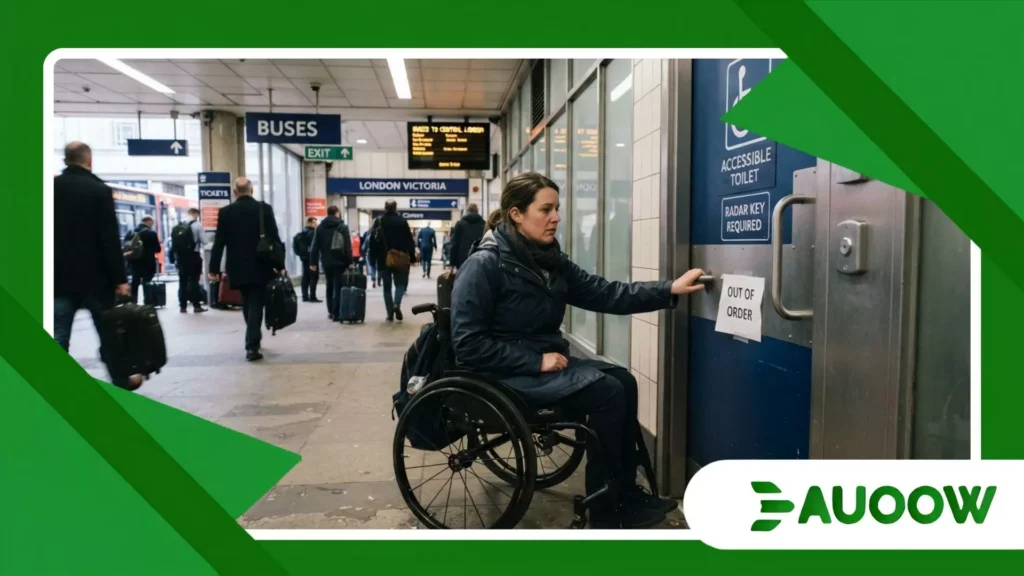
There is also a profound ethical dimension to how these spaces are managed day-to-day across commercial and public spaces.
In many metropolitan centers, public facilities are routinely locked to prevent vandalism, manage maintenance costs, or address complex urban social issues.
While administrators frame these restrictive measures as security protocols, the practical result is a gatekeeping system that disproportionately penalizes citizens with physical disabilities.
Having to explain a personal physical need to a security guard, store clerk, or restaurant manager to request a key for accessible public toilets strips away human dignity.
It shifts the dynamic from a fundamental public right to a granted privilege subject to staff oversight.
When access depends on another person’s mood, presence, or immediate availability, personal independence dissolves.
Also read: Why facial recognition accessibility raises daily access concerns
Why Are Comprehensive Changing Facilities Still So Rare?
For a significant portion of the population, a standard disabled stall with a simple grab bar is simply inadequate for personal care.
Individuals with severe spinal injuries, cerebral palsy, or complex conditions require adult-sized changing benches or ceiling hoists to use facilities safely.
Without these provisions built into public infrastructure, families and personal assistants are forced into deeply degrading situations.
They must change grown relatives on cold concrete restroom floors or choose to avoid public life altogether.
The analysis most honest observers reach suggests our urban metrics measure the wrong indicators.
We count the number of blue icons on a digital map without verifying whether those facilities accommodate the full spectrum of human bodily needs.
When a city claims its downtown core is inclusive, yet lacks a single fully equipped changing place within miles, its definition of universal access remains purely superficial.
The absence of well-maintained accessible public toilets places an invisible perimeter around parts of the city, quietly signaling who is expected to belong and who should stay home.
How Do Historical Planning Choices Dictate Present Realities?
Decisions made half a century ago continue to restrict modern choices across older metropolitan centers.
Historic urban cores built their sanitary infrastructure around narrow stairwells, tight subterranean vaults, and cramped corners that resist easy modification.
When retrofitting laws took effect in recent decades, broad exemptions were routinely granted under the umbrellas of historical preservation or technical difficulty.
This historical continuity explains why two neighboring buildings from different eras present wildly inconsistent experiences for someone moving down the same street.
An old masonry building relies on grandfathered exemptions, while the modern glass tower next door offers a fully compliant stall that is routinely locked or used to store extra office furniture.
The user on the sidewalk must navigate a unpredictable patchwork of historical compromises rather than relying on a dependable public utility.
Read more: The rise of smart crosswalk accessibility in urban mobility plans
What Steps Will Move Us From Symbolism to Urban Dignity?
Reframing this challenge requires moving past the outdated idea that spatial inclusion is an act of charity or a regulatory burden.
It is a core component of civic infrastructure, no less vital than clean drinking water, functioning streetlights, or paved sidewalks.
Cities that excel in long-term livability recognize that physical needs change across every human lifespan.
A space designed thoughtfully for a wheelchair user today is the same space that supports an aging senior tomorrow, a person recovering from surgery, or a parent navigating a station with a stroller.
There are good reasons to question the traditional approach of leaving maintenance solely to individual commercial tenants who have little incentive to prioritize access.
Municipal authorities must enforce continuous operational audits rather than relying on one-time architectural reviews during initial construction.
A room that is compliant when a building opens, but converted into a cleaning supply closet six months later, represents a clear systemic failure.
Real progress will not be measured by headline-grabbing technological promises or smart-city applications that map non-existent services.
It will be measured in the quiet guarantee that any citizen can step out into their neighborhood, go about their day, and find clean, working accessible public toilets whenever they need them.
Frequently Asked Questions
Why do standard accessible restrooms fail people with complex disabilities?
Standard accessible stalls provide basic grab bars and slightly wider doorways, which assist some individuals with mobility impairments.
However, they lack specialized equipment like height-adjustable adult changing benches or ceiling hoists. Without these tools, individuals with complex physical conditions cannot use the space safely, comfortably, or hygienically.
Why are public restrooms in major cities frequently kept locked?
Property managers and civic authorities often lock facilities to deter vandalism, control cleaning expenses, and manage broader public security concerns.
However, requiring users to request a key or code from staff creates an artificial barrier that turns a fundamental public service into a permission-based privilege.
How does proper restroom design benefit the broader public?
Designing facilities with larger turning radiuses, automatic power doors, and adjustable fixtures creates a better environment for everyone.
Seniors, parents with strollers, people recovering from temporary injuries, and travelers carrying luggage all benefit directly from accessible and well-maintained public infrastructure.
What is the difference between legal compliance and actual usability?
Legal compliance means a space meets the minimum dimensions required by building codes at the time of construction.
Usability measures whether that space works effectively in daily life, taking into account operational factors like door weight, working locks, clear signage, routine maintenance, and keeping the space free from stored items.
